


L.I.T. POLSKA CONSTRUCTS
STATE-OF-THE-ART OFFICE BUILDING
L.I.T. POLSKA CONSTRUCTS STATE-OF-THE-ART OFFICE BUILDING
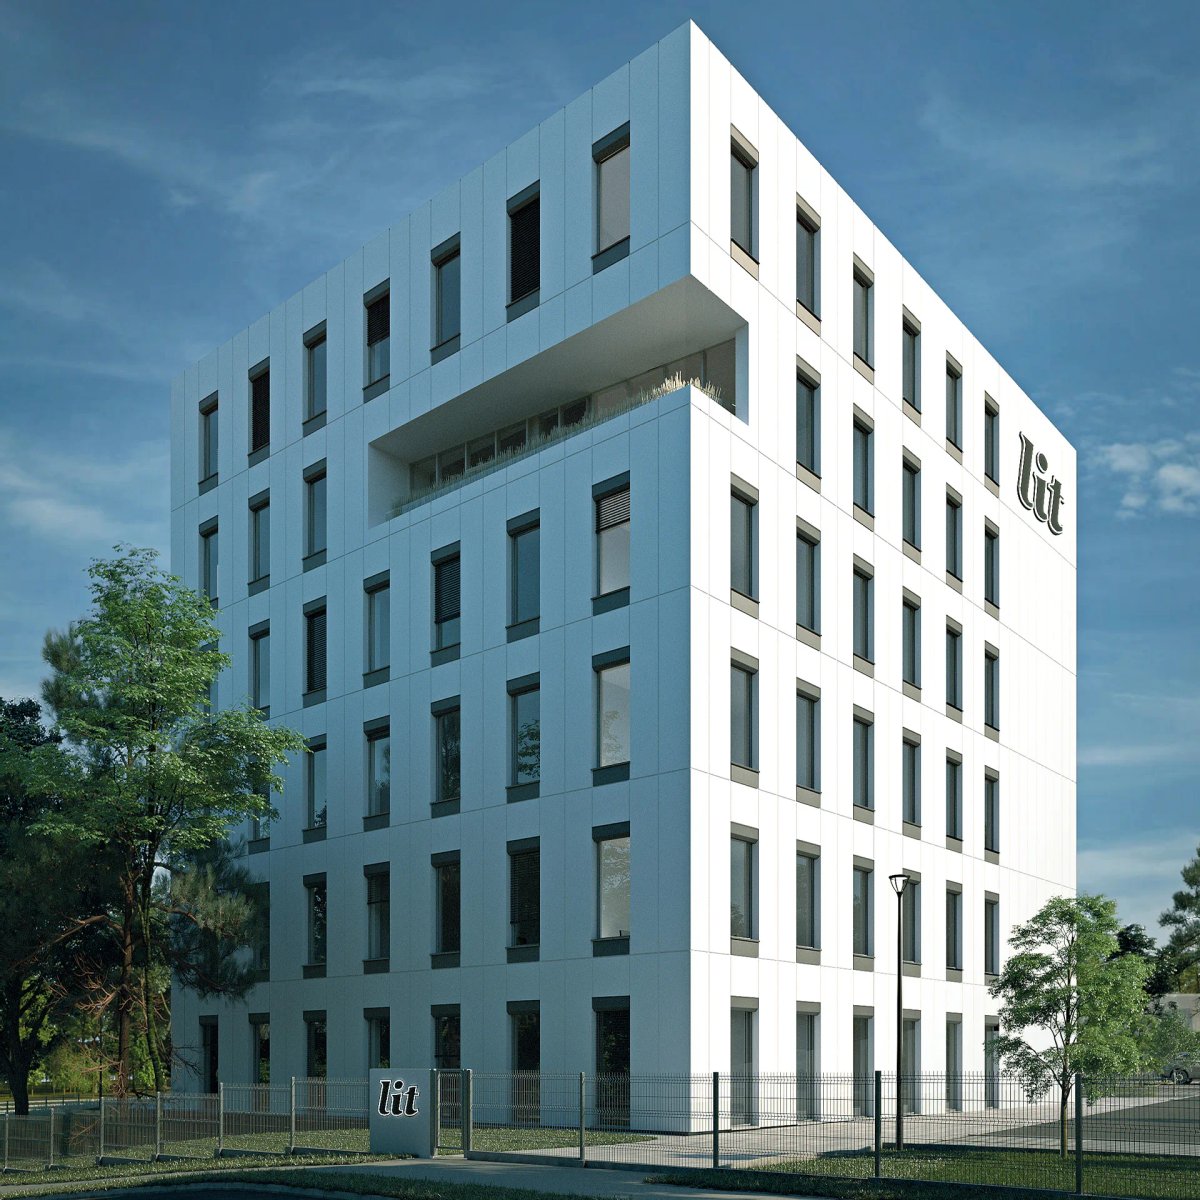
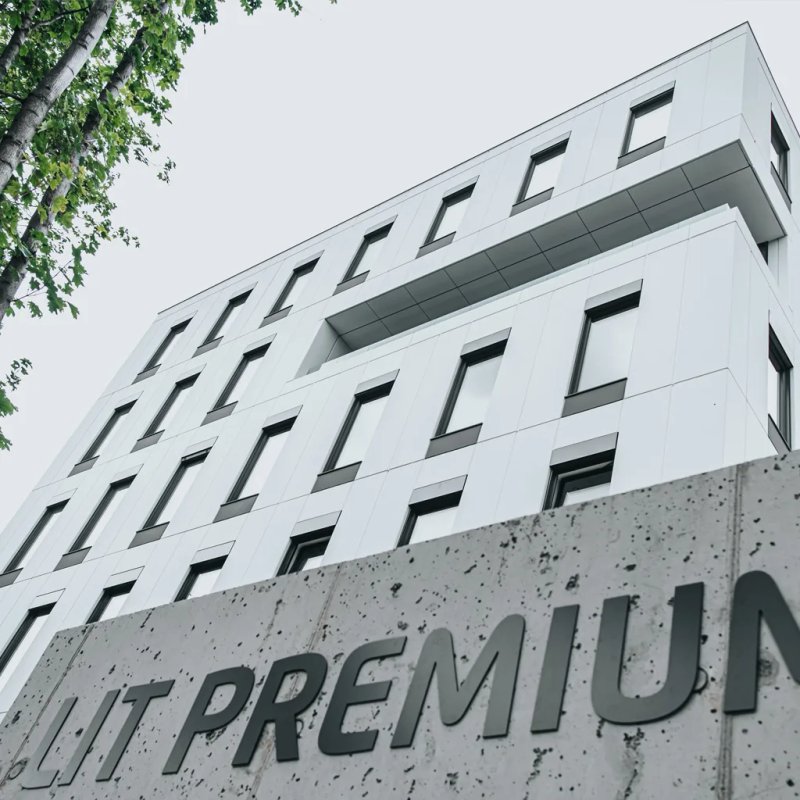
Innovative technology, state-of-the-art design, and full functionality: the new headquarters of L.I.T. Polska Spółka z o.o. in Zielona Góra, Poland, combines all of this. The new building can be summarized in only one name: L.I.T. Premium.
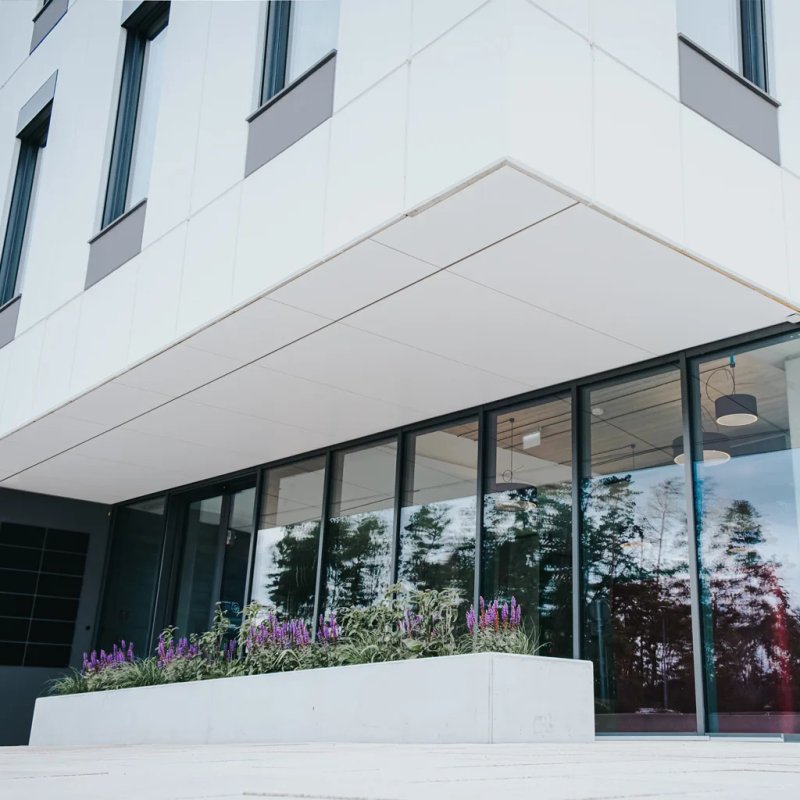
The new building is recognizable as an L.I.T. location from afar. Why? Because our familiar tile pattern is reflected in the facade. With great attention to detail, a real architectural eye-catcher has been created. The new building comprises a total of five floors plus the ground floor. On the fourth and fifth floors and parts of the ground floor, our colleagues have everything they need for their daily work at their disposal – from modern and ergonomically equipped workstations in the open-plan office to conference and common rooms for workshops, training sessions, presentations, and other events, as well as a cozy canteen with an outdoor terrace. The remaining floors are rented out to innovative companies from the region.
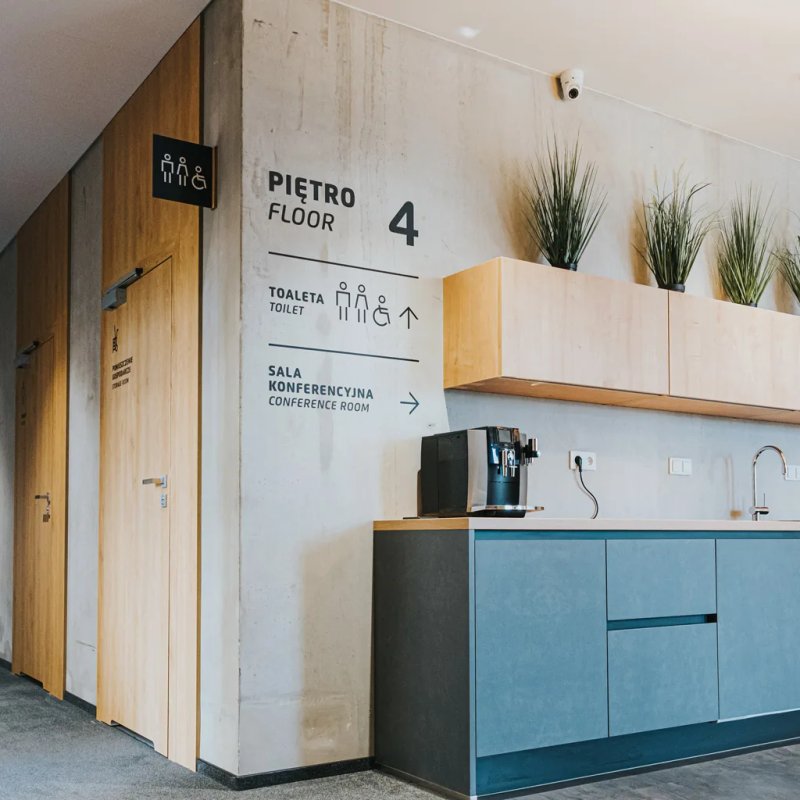
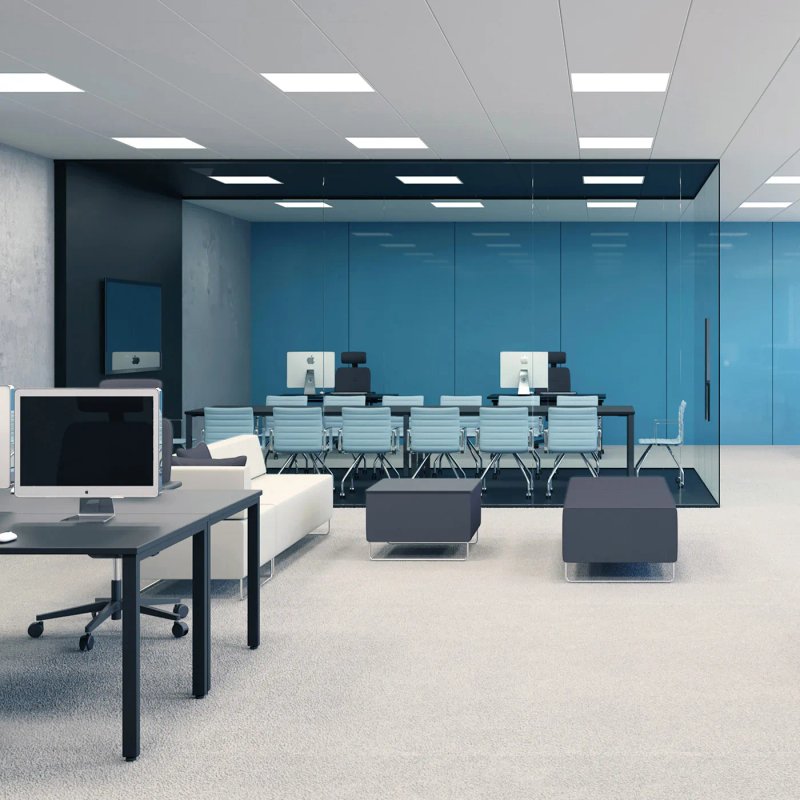
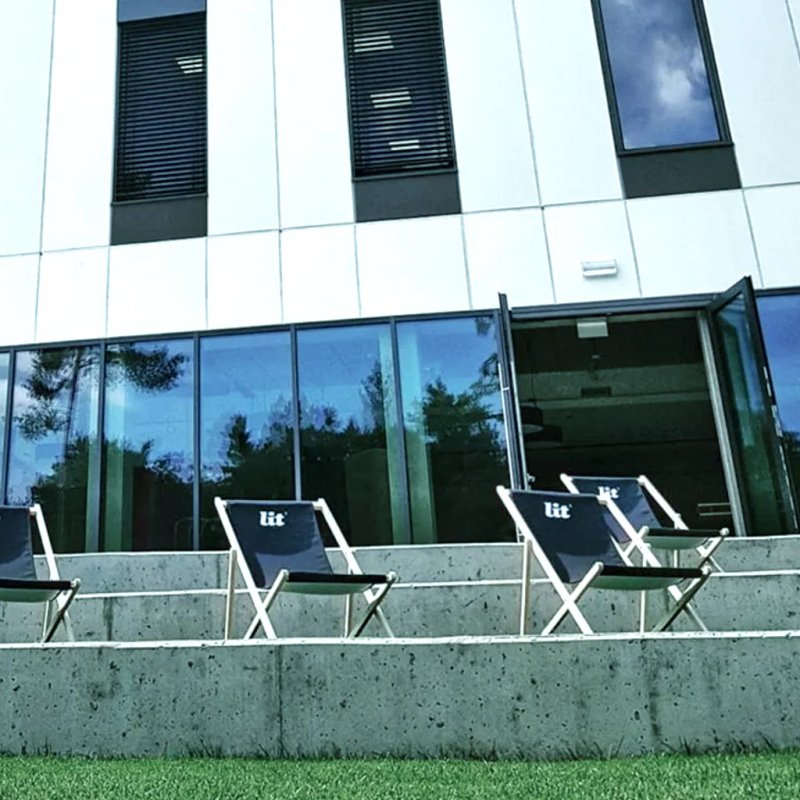
As a special highlight, L.I.T. Polska is setting an example for the work-life balance at its new headquarters. The open-plan office provides sufficient space for employees' children.
They can do their homework, read, or play there while their parents go about their work. The adjacent green spaces offer the children the opportunity to spend their free time outdoors in the summer.
Paweł Żaboblicki,
Managing Director L.I.T. Polska